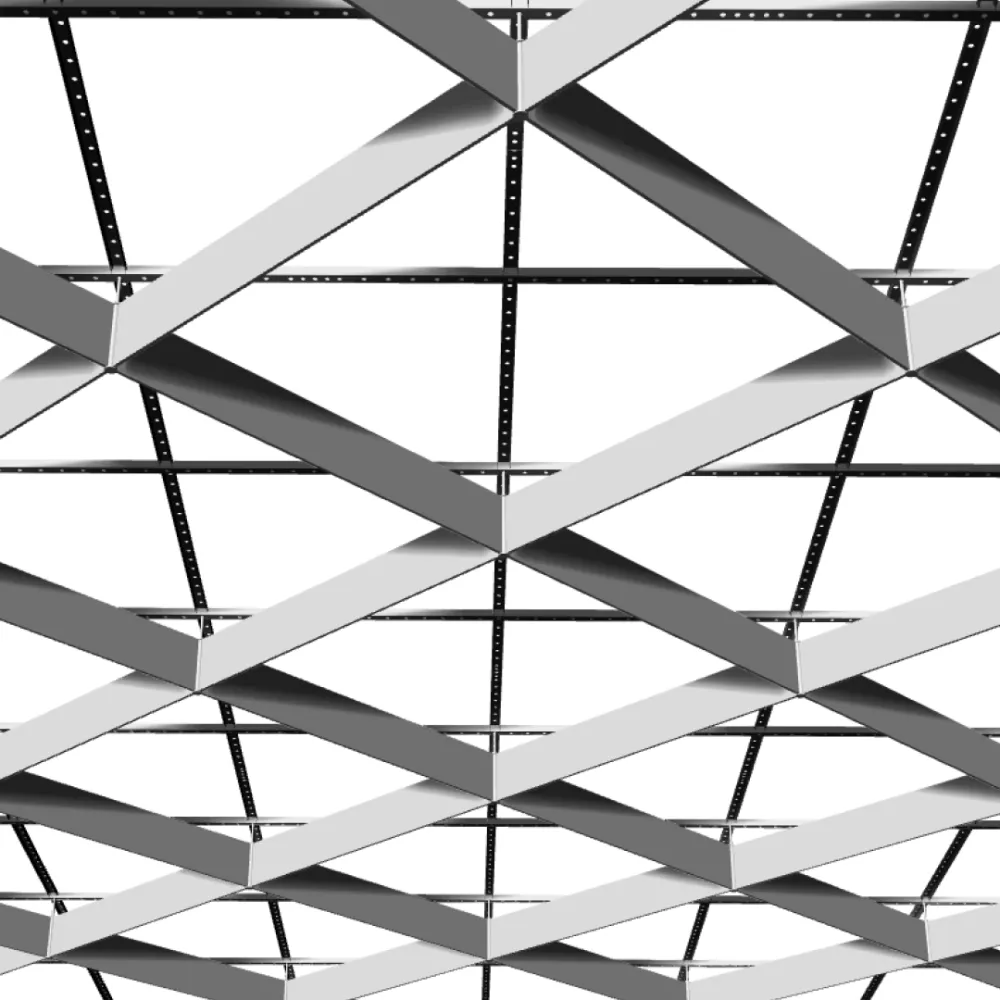
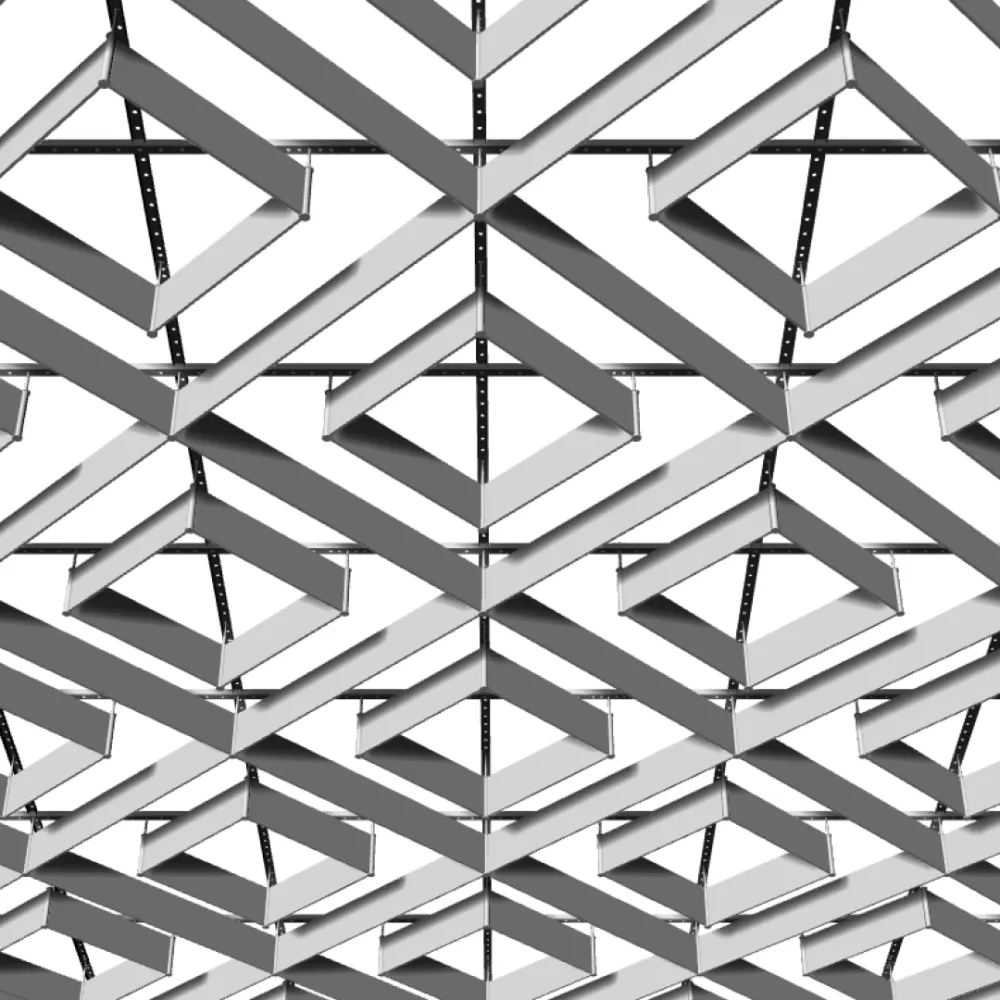
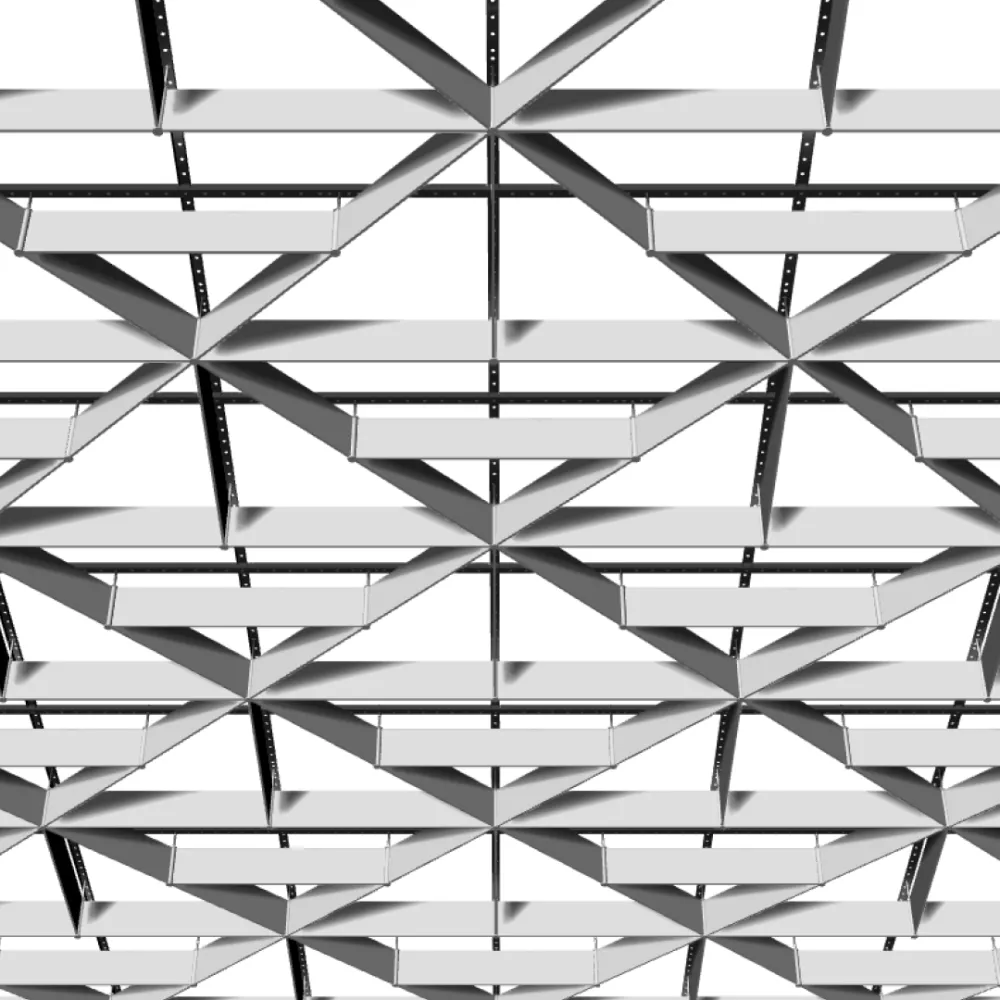
Подвесной потолок-трансформер Оптимус Сити для офисов и бизнес-центров применяется в проектах, где важны современная архитектура, акустический комфорт и гибкая адаптация потолочной системы под рабочее пространство.
The Optimus City metal transformer suspended ceiling for offices and business centers is designed for modern business spaces where the ceiling system shapes the visual style of the interior, influences acoustics, and helps organize engineering infrastructure. This solution is suitable for open-plan areas, meeting rooms, lobbies, reception zones, and technical spaces.
Suspended Ceilings for Office and Business Spaces
In modern business centers, the ceiling serves not only a decorative function but also helps create a comfortable working environment. Optimus City suspended ceilings allow a consistent architectural style to be maintained, engineering solutions to be integrated, and the space to be adapted for different usage scenarios.
- more than 30 ceiling pattern options
- ability to change the pattern using one set of components
- adaptation for different office zones
- slat height variability to match the space format
Transformer Suspended Ceiling Construction
The Optimus City transformer suspended ceiling consists of four main elements: a hanger, a galvanized steel subsystem, a connector, and an extruded aluminum profile. This construction ensures system stability, ease of installation, and access to engineering utilities.
- quick installation and dismantling of individual elements
- convenient access to engineering systems
- geometry retention upon reinstallation
- durability under continuous use
Ceiling Design for Offices and Business Centers
Modern materials and the modular system allow a ceiling surface to be created that integrates organically into the corporate architecture and supports the overall character of the space.
- defined architectural ceiling rhythm
- integration into modern office interiors
- ability to zone the space
- support for corporate branding and identity
Coatings for Suspended Ceilings
Various finish options are available for Optimus City ceilings, allowing the ceiling system to be adapted to the interior and operational requirements.
- polymer powder coating in RAL color range
- sublimation printing with wood, concrete, and stone textures
- anodizing and satin finishing of aluminum
The ceiling system holds mandatory fire certification: the polymer coating meets class G1 B1 D2 T1, and the anodized coating is classified as a non-combustible material.
Lighting and Acoustic Solutions
The suspended ceiling allows concealed lighting, linear lighting, and acoustic elements to be integrated without modifying the construction.
- concealed lighting inside the slats
- uniform illumination of working areas
- acoustic infill
- engineering utility placement
Optimus City ceilings allow the ceiling surface pattern to be changed without fully replacing the construction, preserving the base system elements and reducing the cost of space modernization.